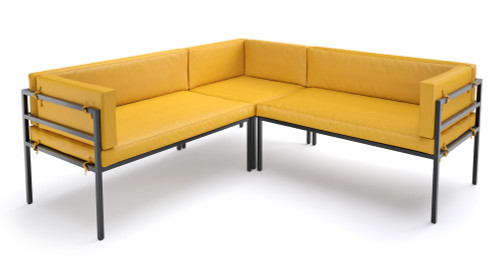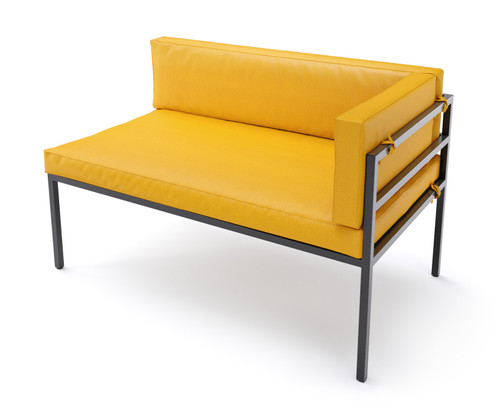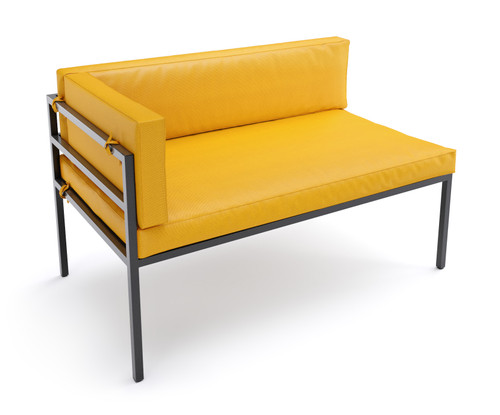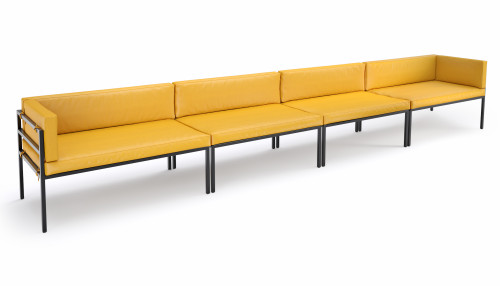






EduBlocks™ Modular Seating - Heavy-Duty Performance - Design Learning Spaces Without Limits
Please call to order 800-637-5596

Write a Review (EduBlocks™ Modular Seating - Heavy-Duty Performance - Design Learning Spaces Without Limits)
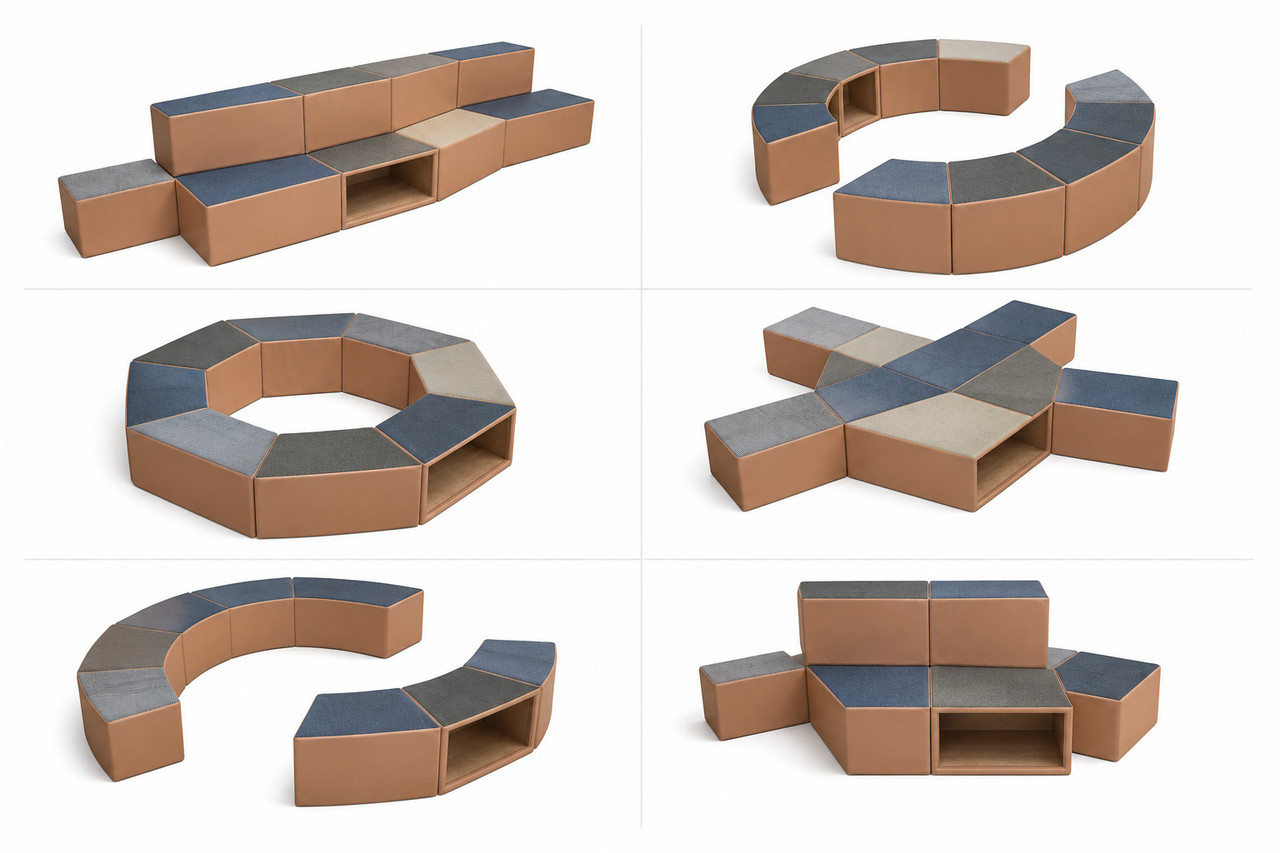
A highly configurable soft seating system designed for collaborative learning environments. The mix of geometric modules, varying heights, and integrated storage makes it ideal for classrooms, libraries, makerspaces, and common areas where flexibility is important.
The collection encourages creativity, collaboration, and active learning by giving schools the flexibility to create everything from informal discussion circles to stepped seating, reading nooks, presentation areas, or quiet study zones.
Each module is upholstered with durable commercial-grade materials and built to withstand the demands of high-traffic educational environments while providing comfortable seating for students of all ages.
- Fully modular design with interchangeable seating blocks
- Create endless seating layouts and configurations
- Ideal for classrooms, libraries, media centers, makerspaces, and collaborative learning areas
- Encourages group interaction, creativity, and flexible learning
- Commercial-grade construction built for educational facilities
- Comfortable high-density foam cushioning
- Durable upholstery designed for daily institutional use
- Lightweight modules that can be easily rearranged
- Available in multiple fabrics and color combinations
- Optional storage cube for books, backpacks, and classroom materials
Why Schools Choose Modular Seating
Traditional classroom furniture is designed for one purpose. Modular seating empowers educators to reconfigure a space in minutes, supporting:
- Collaborative group work
- Independent study
- Reading corners
- Classroom presentations
- STEM and makerspace activities
- Student lounges
- Library seating
- Flexible learning environments
- Social interaction and community building
Possible Configurations
- Learning Circle – a complete circular arrangement for group discussions.
- Serpentine – a flowing S-shaped layout for hallways and commons.
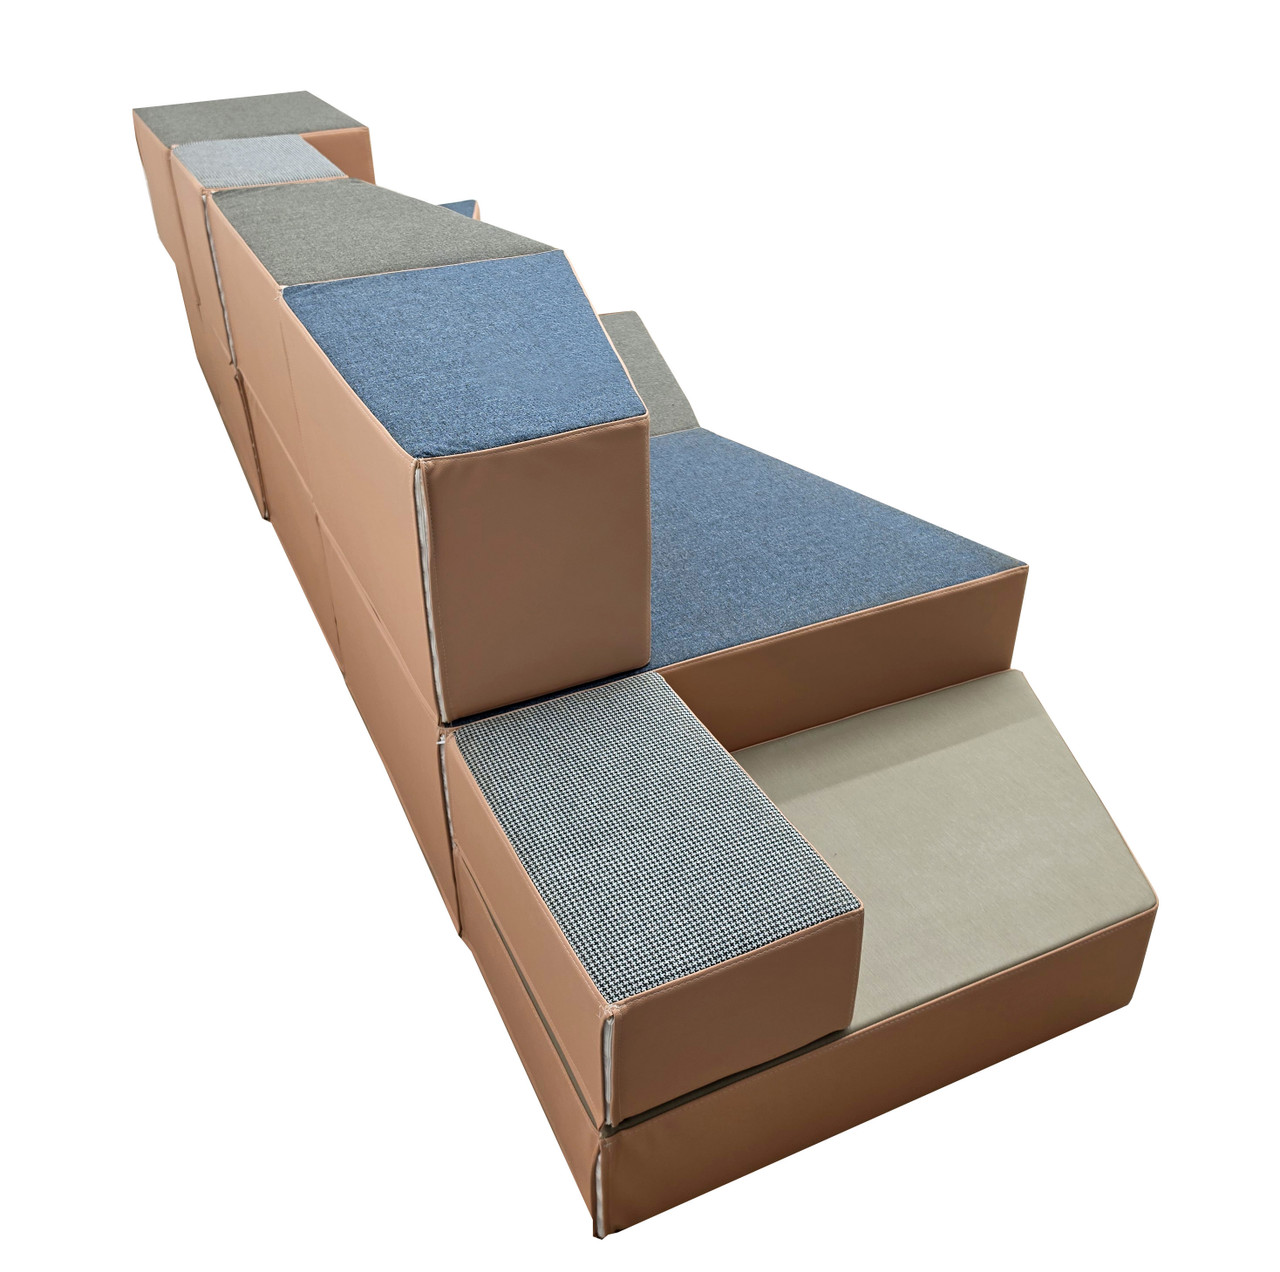
- Amphitheater – tiered seating for presentations or story time.
- Collaboration Hub – a plus-shaped arrangement with seating radiating from the center.
- Reading Nook – a semi-enclosed C-shape with integrated storage cubes.
- Stair Lounge – stepped seating with alternating heights for casual gatherings.
- Wave – a gentle curved configuration for open spaces.
- Island Pods – several small groupings that can be rearranged as needed.
- Hexagon Hub – six-sided collaborative seating around an open center.
- Classroom Flex – straight benches that separate into individual pieces for active learning.
Blocks Dimensions:
(please see dimensions image)
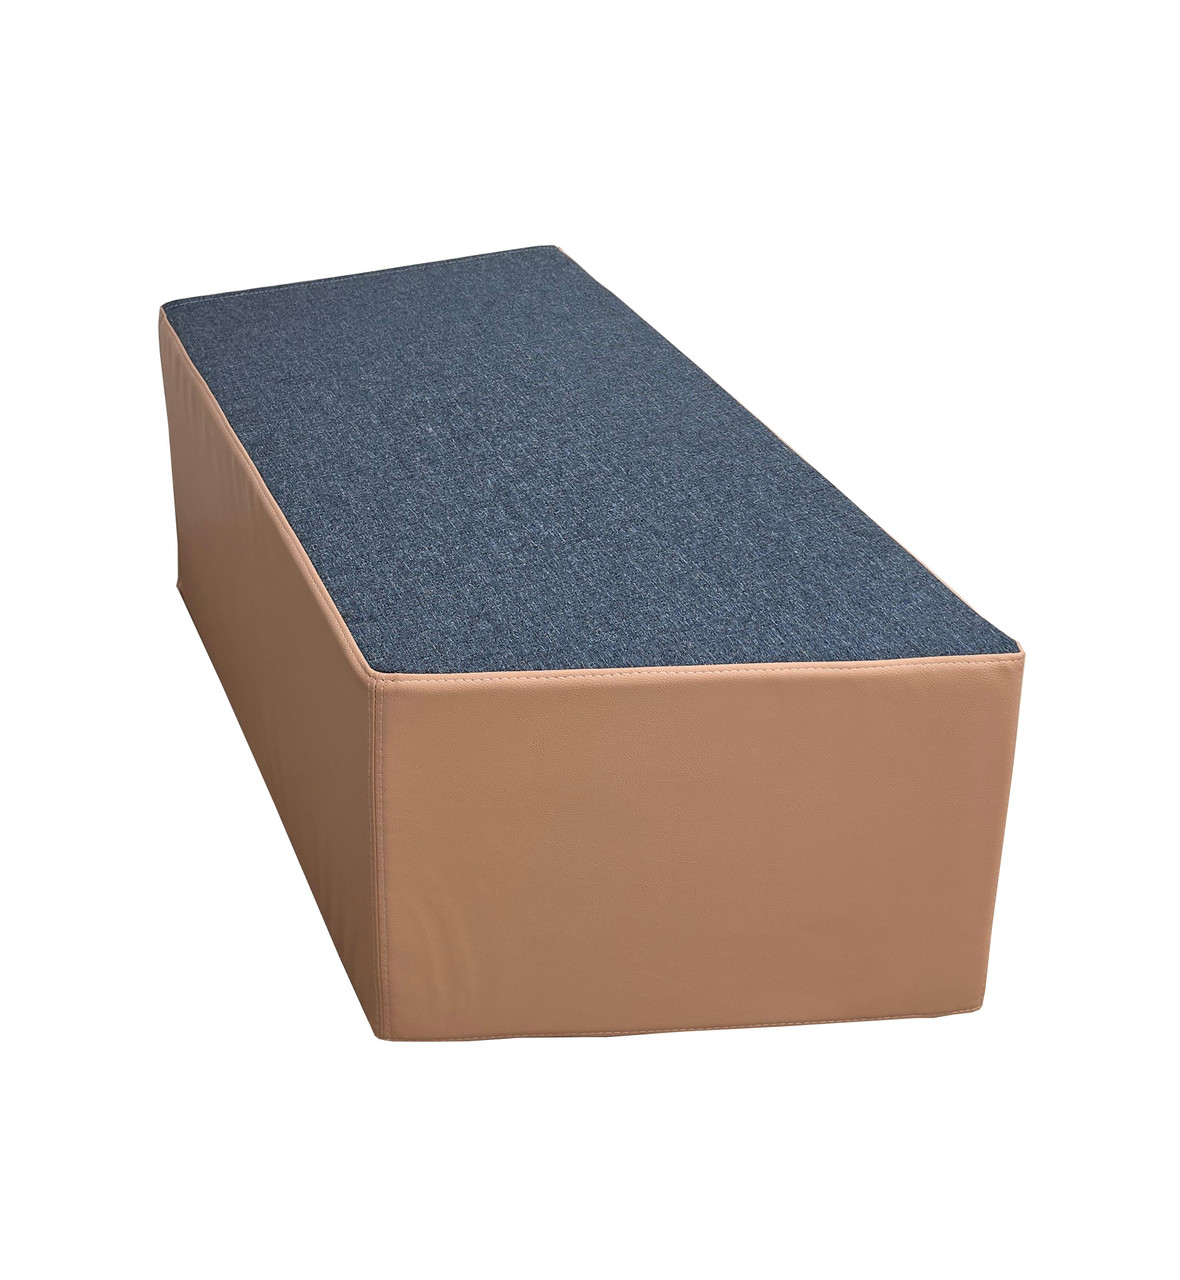
- Block A: L 30", Left Width 32", Right Width 40", Height 16"
- Block B: L 30", Left Width 20", Right Width 12", Height 16"
- Block C: L 20", Left Width 40", Right Width 32", Height 8"
- Block D: L 26", Width 26", Height 16"
- Block E: L 20", Width 12", Height 8"
*The estimated production time frame is subject to change without prior notice.
Related Products