Why Restaurant Interior Design Matters and What Designers Bring to the Table
Many restaurant owners believe they can save money by handling the restaurant layout and furniture selection themselves. While that approach may seem cost-effective initially, involving a professional restaurant interior designer early in the planning process often leads to better decisions, fewer costly changes, and a higher return on investment. Great design isn't simply about selecting colors or choosing furniture—it's about creating a space that performs efficiently while delivering an unforgettable dining experience.
Experienced designers view a restaurant differently than most owners. Instead of seeing an empty room, they see opportunities to maximize seating capacity, improve customer flow, increase privacy, and enhance the overall guest experience. Every square foot has value, and knowing how to use that space effectively requires years of planning, creativity, and real-world hospitality experience.
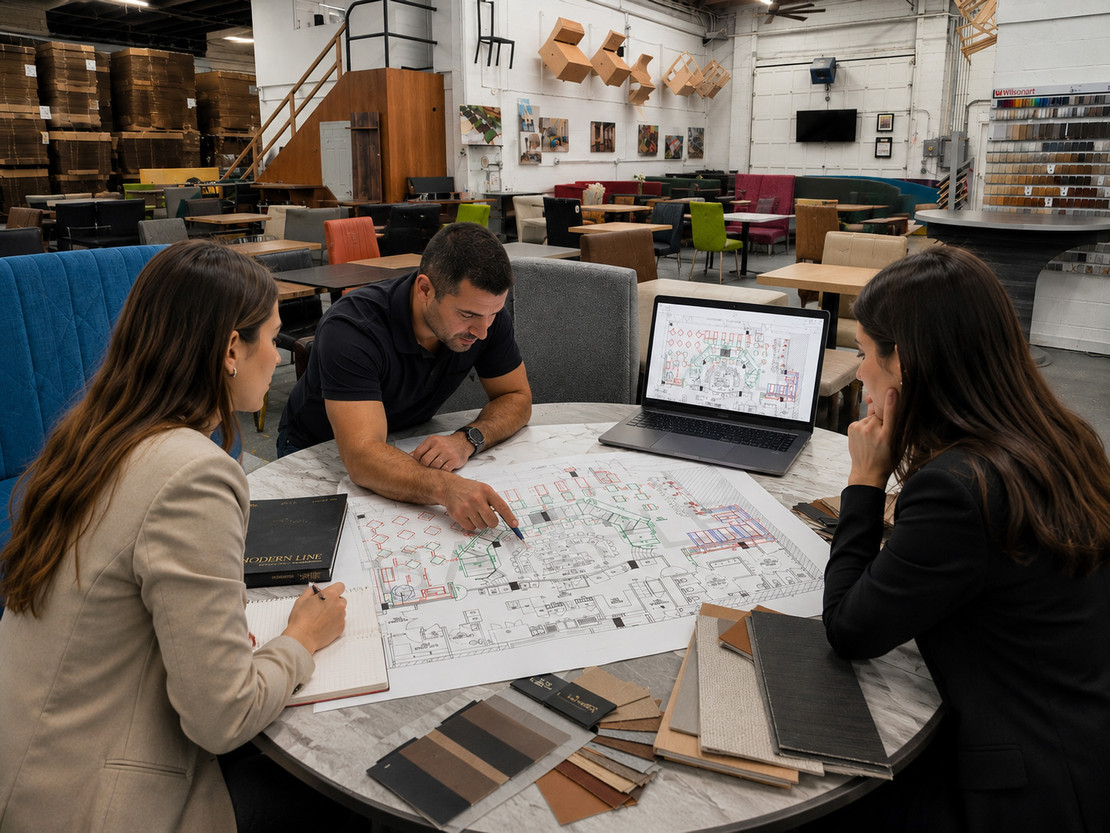
One of the greatest advantages designers bring is efficient space planning. Before construction begins, they develop detailed AutoCAD layouts that determine where Restaurant Booths, Restaurant Chairs, and Restaurant Tables should be placed to maximize seating without making guests feel crowded. Proper aisle widths, server pathways, ADA accessibility, emergency exits, and customer traffic patterns are all carefully considered long before furniture is ordered. Addressing these details during the design phase helps prevent expensive modifications later in the project.
Designers also understand how different seating options influence both comfort and revenue. A thoughtful combination of Single Booths, Double Booths, 3/4 Booths, Half-Circle Booths, and Tall-Back Double Booths allows a restaurant to accommodate couples, families, business meetings, and larger groups while creating a variety of dining experiences throughout the space. High-back booths can provide privacy for guests celebrating special occasions, while half-circle booths create inviting feature areas that become some of the restaurant's most desirable tables.
Beyond booth seating, designers often identify opportunities that owners may overlook. Adding Bar Tables with Bar Stools near windows or waiting areas can create additional seating during busy hours. Lounge seating may encourage guests to enjoy cocktails before dinner, while flexible layouts can improve service efficiency and reduce congestion between staff and customers. These decisions are based on experience, operational knowledge, and an understanding of how successful restaurants function every day.
Restaurant interior designers also ensure that the furnishings complement the restaurant's identity. Color palettes, materials, lighting, flooring, wall finishes, and furniture styles should all work together to reinforce the restaurant's concept. Whether the vision is an authentic Italian trattoria, a contemporary steakhouse, a vibrant Mexican cantina, or an elegant French bistro, every design element should contribute to a cohesive and memorable atmosphere that guests immediately recognize.
Perhaps most importantly, designers think beyond today's opening day. They create spaces that remain functional as customer preferences evolve, helping restaurant owners avoid costly redesigns while maximizing the long-term value of their investment.
Rather than viewing professional design as an added expense, restaurant owners should consider it an investment in the future success of their business. A well-designed restaurant not only looks beautiful—it operates more efficiently, seats more guests comfortably, enhances the customer experience, and supports higher revenue for years to come.
For restaurant owners beginning a new project or planning a renovation, seeking professional design guidance early in the process can make all the difference. Learn more about professional restaurant space planning and AutoCAD layout services at ModernLineFurniture.com by visiting the AutoCAD Furniture Space Planning page.