How to Maximize Restaurant Space with Private Tall-Back Booths
Every restaurant owner wants the same thing—maximize seating without making guests feel crowded. Finding the right balance between capacity, comfort, and privacy is one of the biggest challenges when designing a restaurant floor plan. Fortunately, there is a simple solution that many operators overlook: private restaurant booth seating.
Traditional restaurant booths typically feature back heights between 42 and 48 inches. While this works well in many dining rooms, restaurants with higher ceilings and open floor plans have an opportunity to create a completely different experience. By increasing the back panels of the booths to approximately 65 to 72 inches, operators can create comfortable semi-private dining areas that immediately make guests feel more relaxed.
High-back booths provide more than privacy. They also become natural space dividers, eliminating the need for additional walls or partitions while giving the dining room a modern architectural appearance. Guests enjoy quieter conversations, families appreciate the additional separation, and business meetings become more comfortable in an environment that feels more private without completely closing off the space.
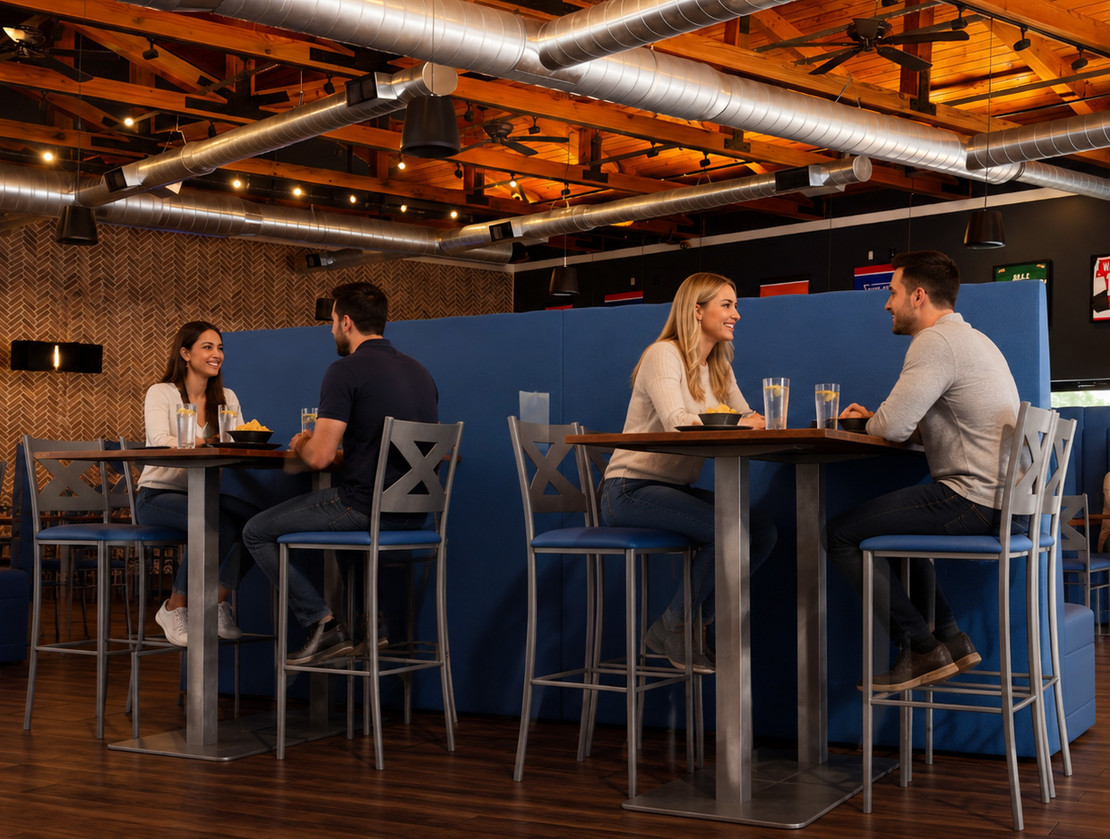
One of the biggest advantages of tall booth seating is what happens on the opposite side of the back panel.
Instead of leaving that area unused, operators can install restaurant bar-height tables with matching restaurant bar stools directly behind the booths. This creates an entirely new seating section while using the same footprint. One side serves guests enjoying traditional booth dining, while the opposite side provides elevated seating for smaller groups, casual dining, or guests waiting for a table.
When restaurants feature high ceilings and wide-open floor plans, this combination creates an impressive visual presentation. The taller booth backs establish clean architectural lines while the bar-height seating behind them gives the dining room multiple seating experiences without sacrificing valuable square footage.
There is also another approach that works extremely well.
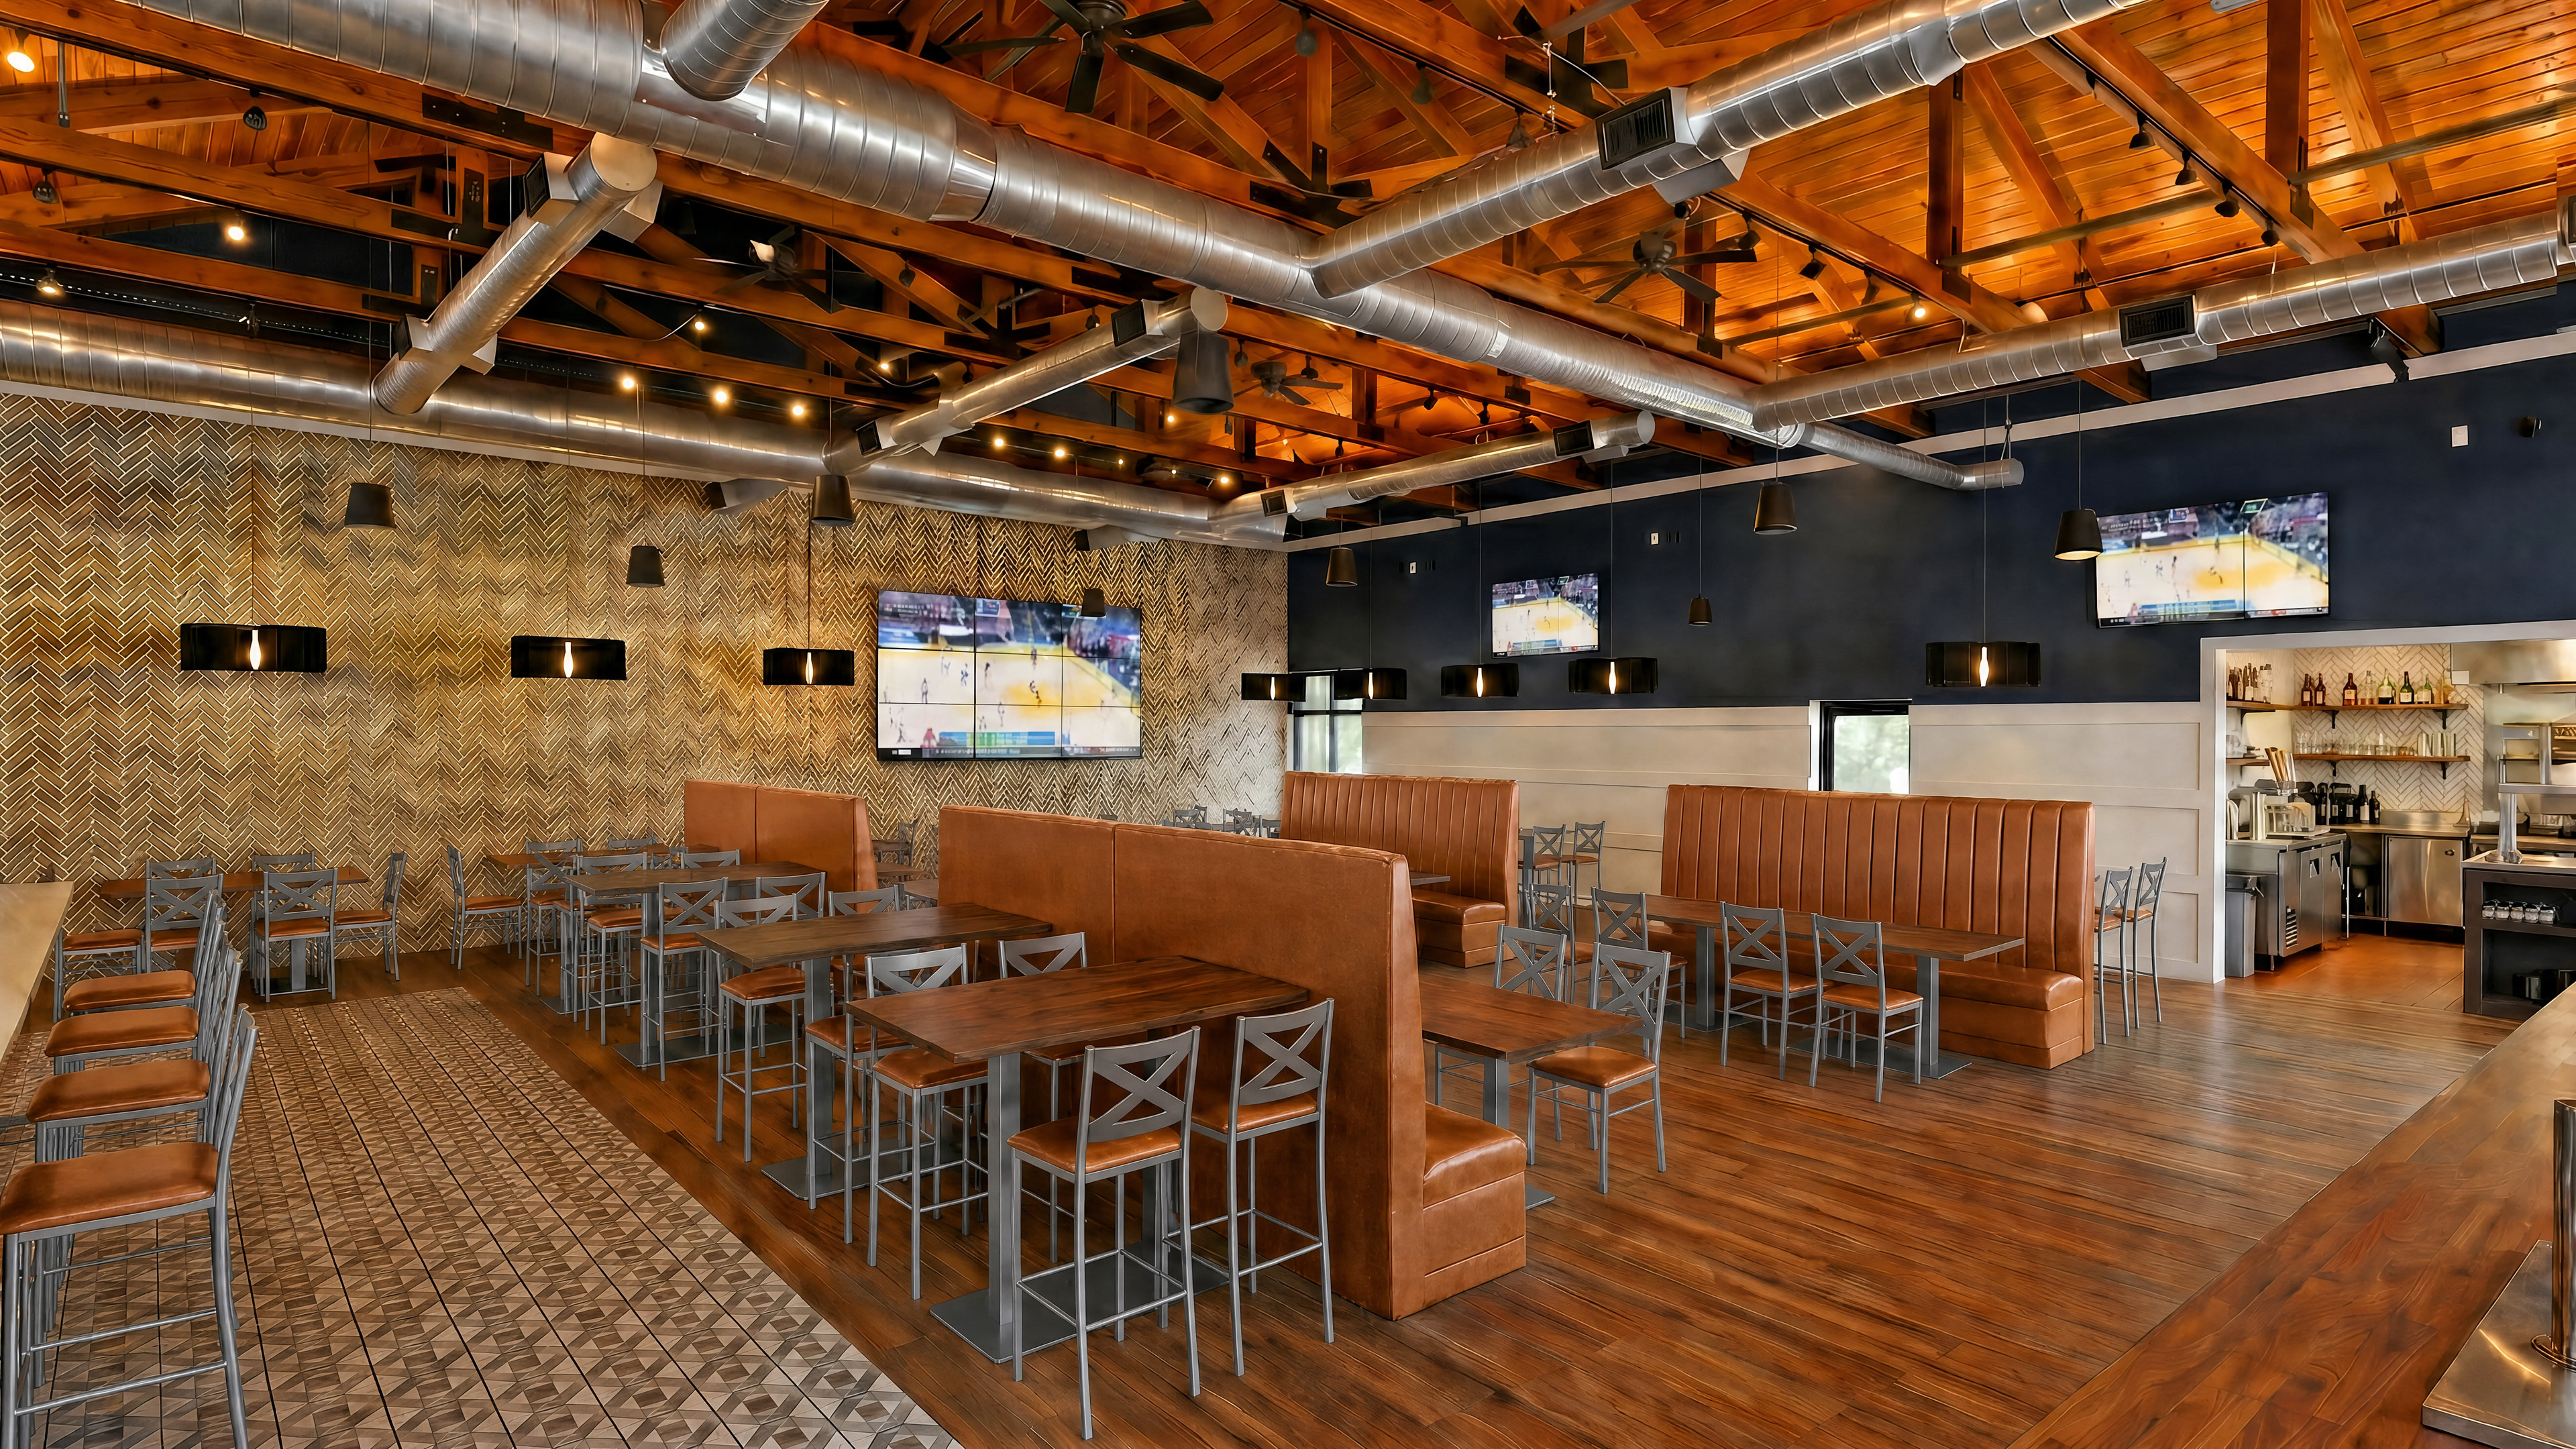
Instead of building the booths to 72 inches, many operators choose a more moderate height of approximately 60 inches. This still provides additional privacy while allowing the dining room to feel more open. Behind these booths, operators can install restaurant-height tables and restaurant chairs rather than bar seating. The result is two comfortable dining levels within the same restaurant—traditional booth seating on one side and standard table seating on the other. This layout offers flexibility for different guest preferences while maintaining an attractive and efficient floor plan.
Choosing the right height ultimately depends on the concept, ceiling height, and atmosphere the owner wants to create. Modern restaurants often benefit from taller booth backs, while casual dining concepts may prefer the slightly lower option that maintains openness throughout the space.
Private booth seating is more than simply installing taller restaurant booths. It is a strategic design solution that improves privacy, increases seating capacity, enhances the overall appearance of the dining room, and makes better use of every square foot. When properly planned, it becomes one of the smartest investments an operator can make when furnishing a new restaurant or renovating an existing hospitality space.
Source:https://www.